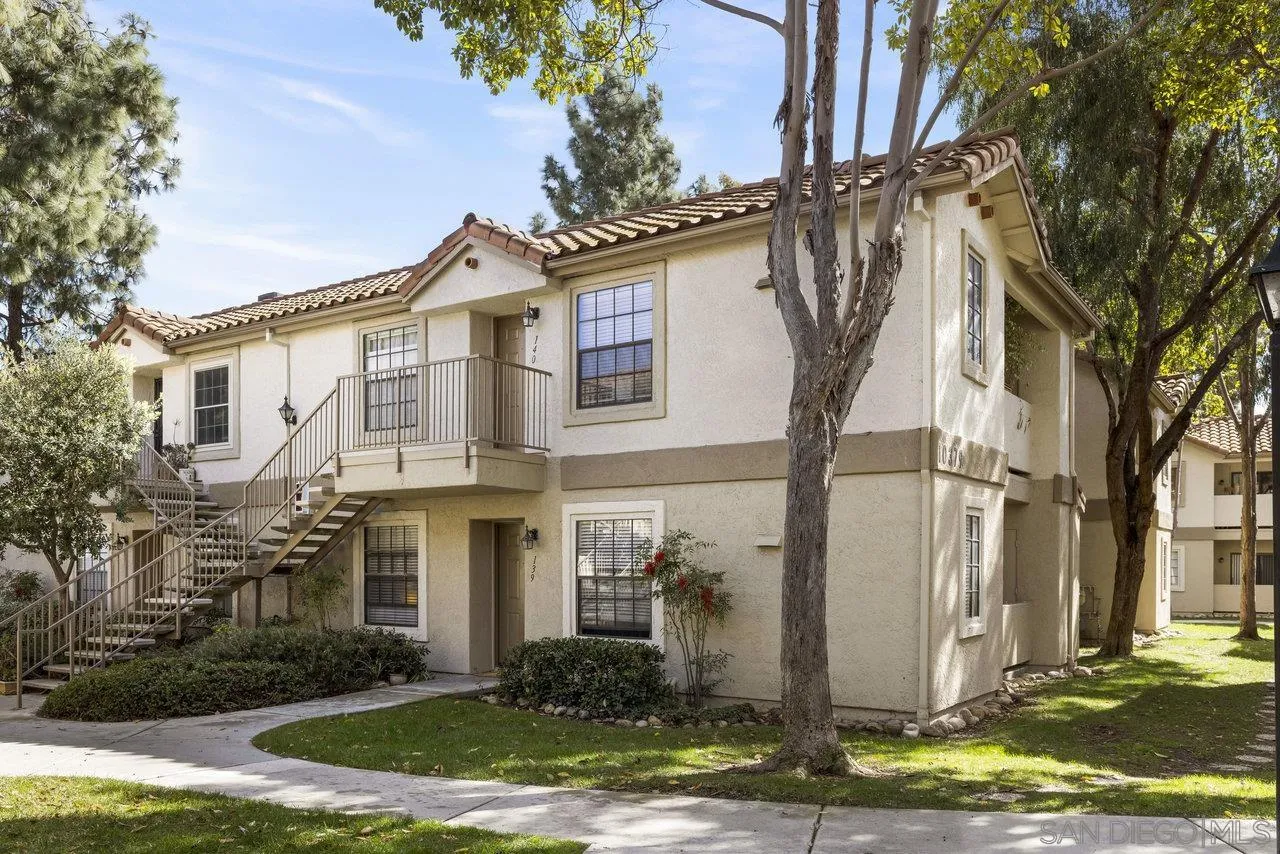
Two-story beige condominium building with tiled roof, exterior stairs, balconies, and mature trees.
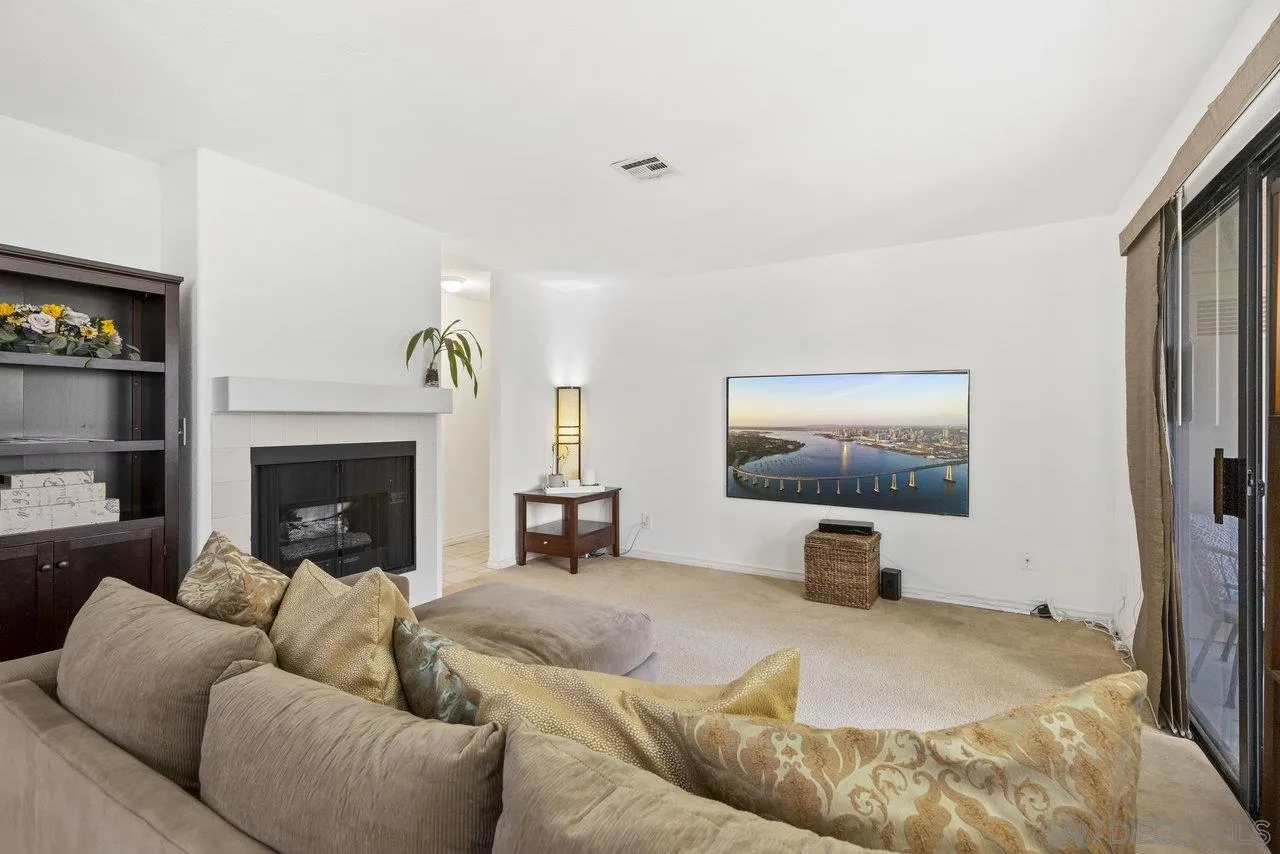
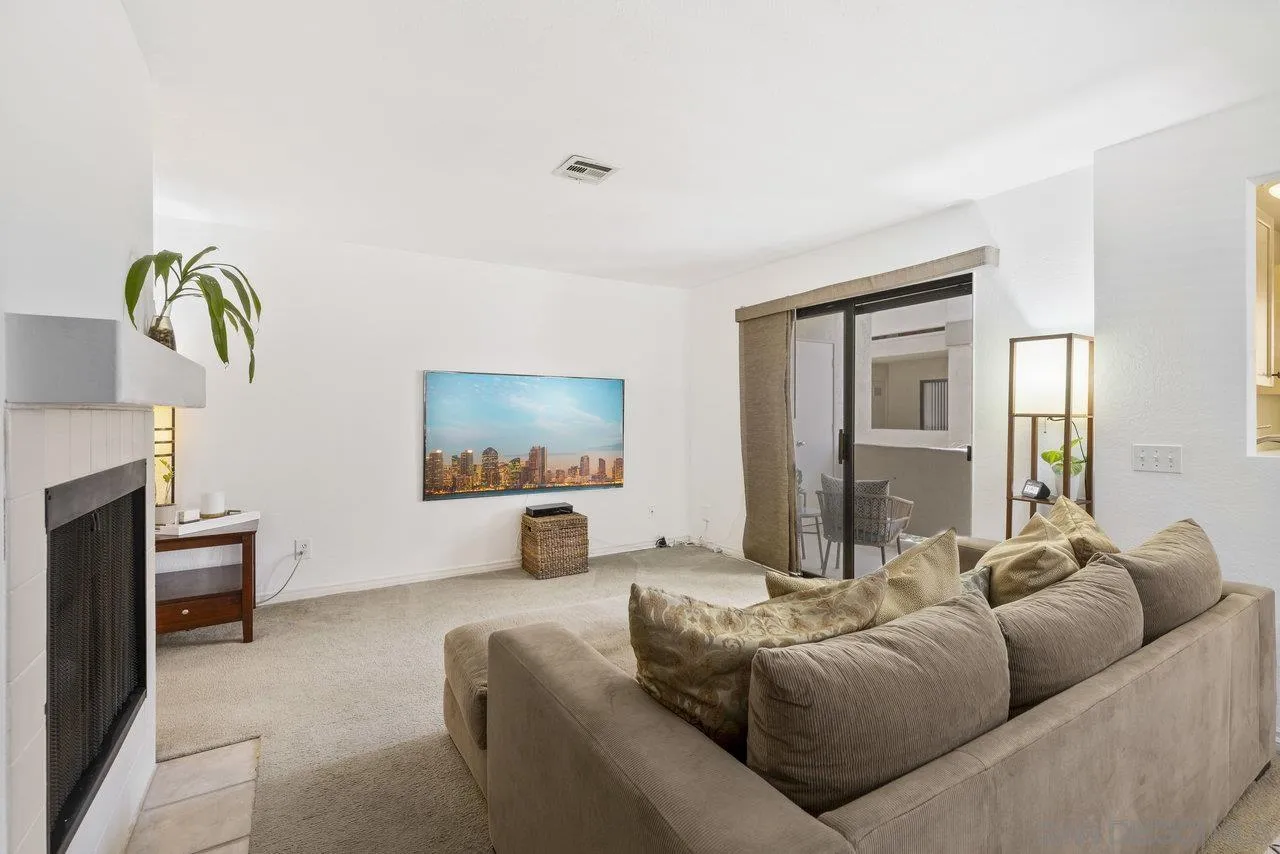
Living room with a beige sectional sofa, fireplace, and sliding glass doors.
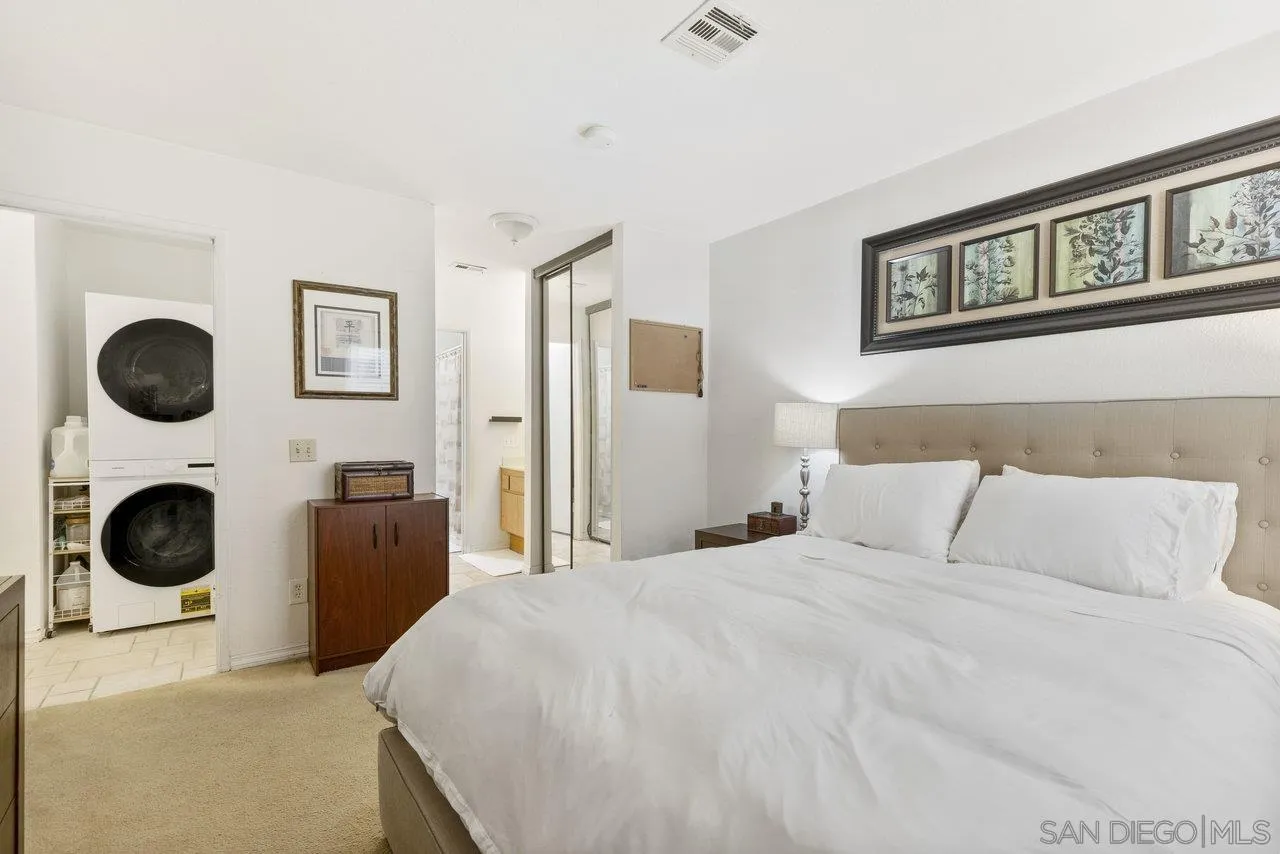
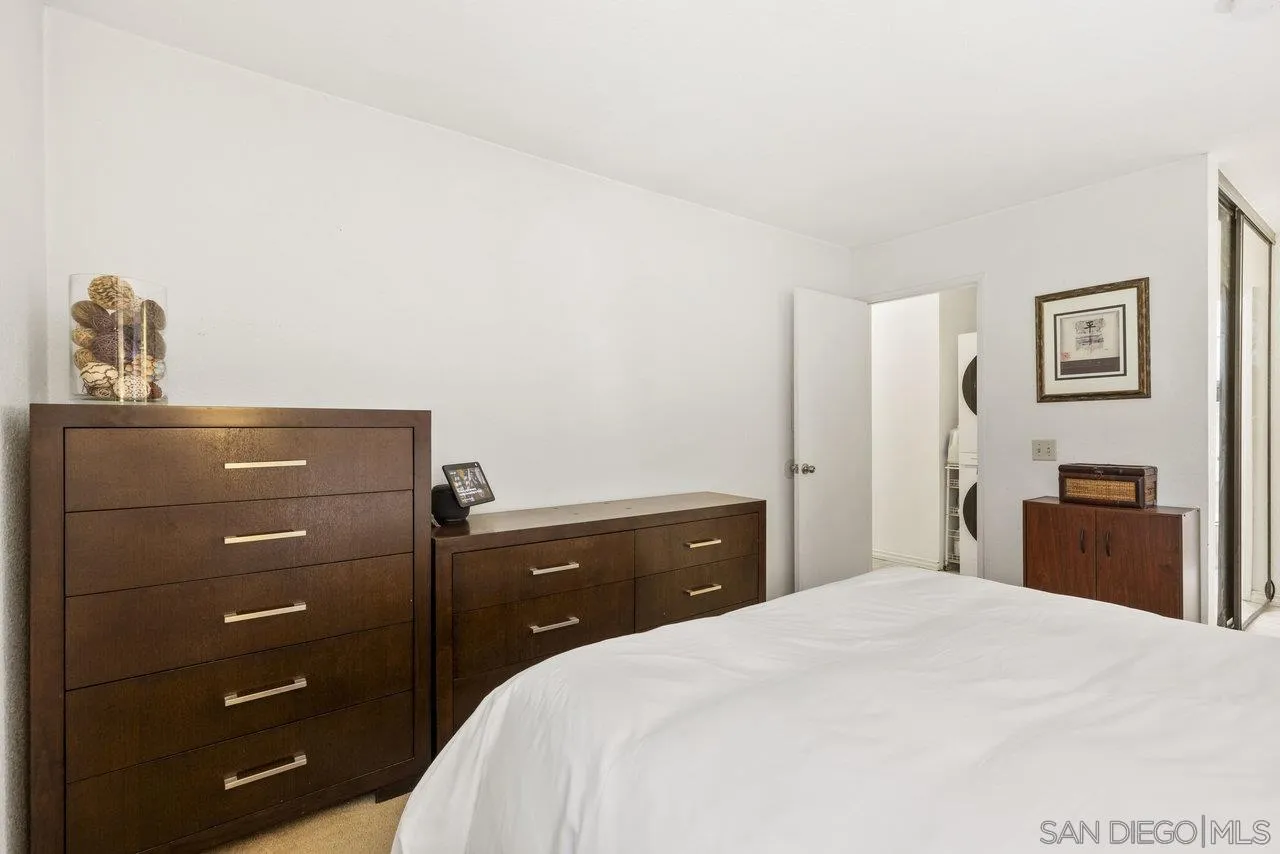
Bedroom with white bedding and an adjoining nook with a stacked washer and dryer.
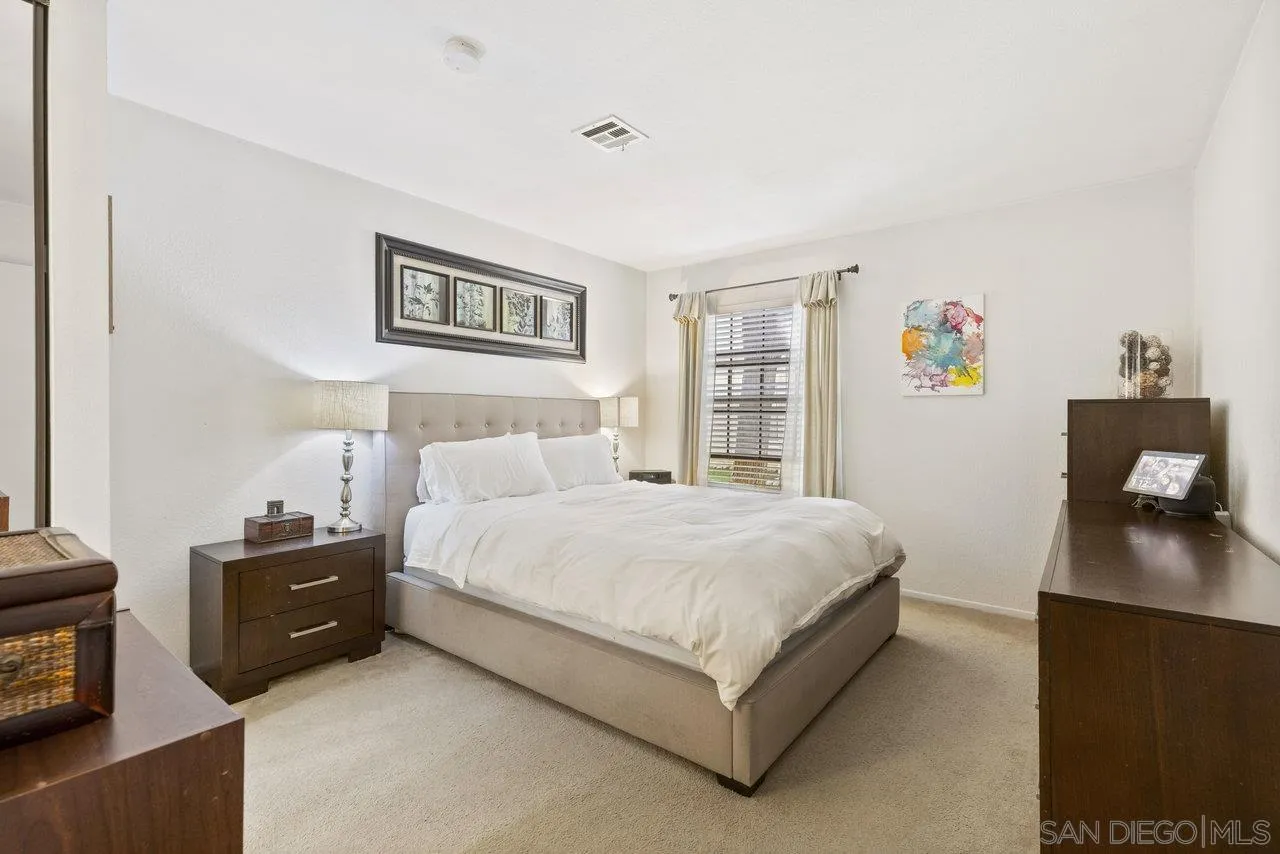
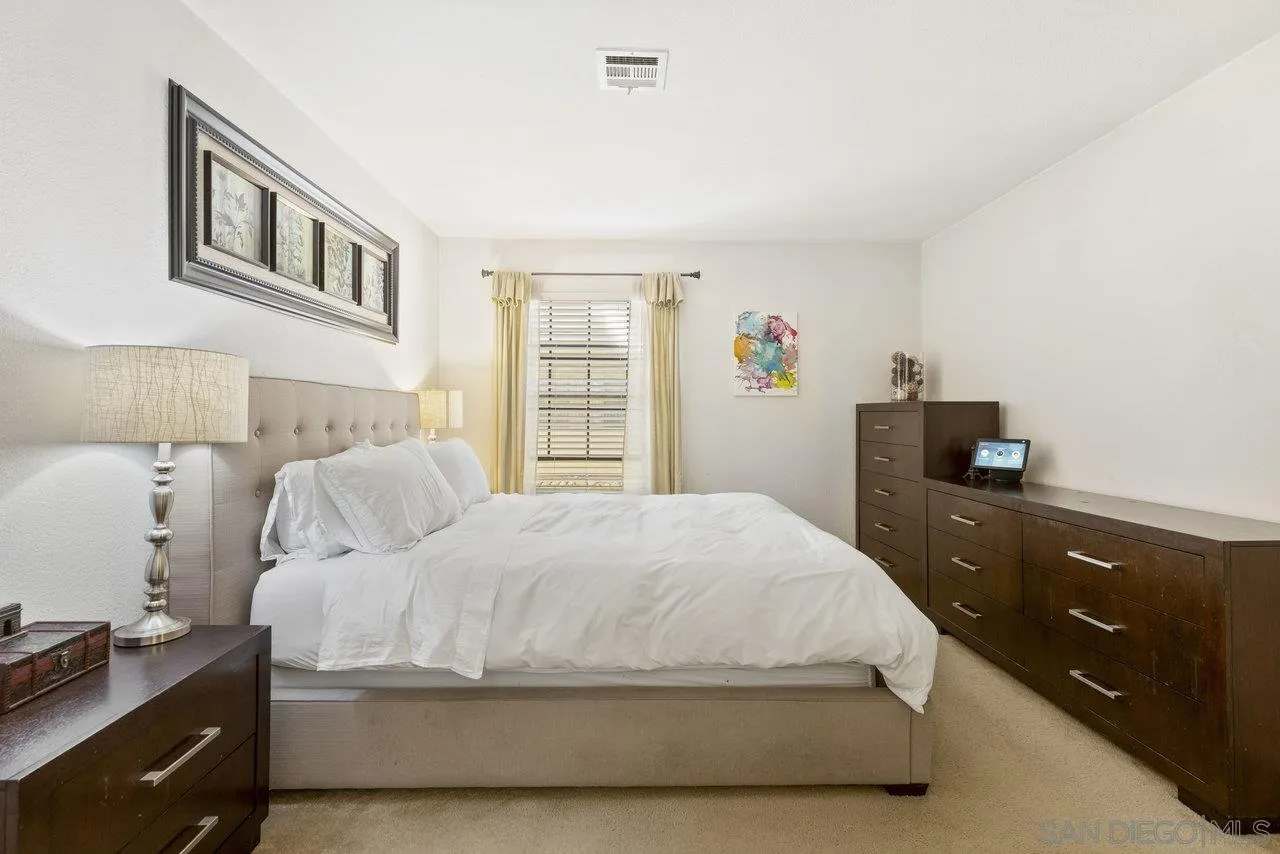
Furnished bedroom with a large white bed, beige carpet, and dark wood furniture.
Furnished bedroom with a white bed, dark wood dressers, and a curtained window.
Bedroom with a white bed, dark wood dressers, and a sliding glass door.
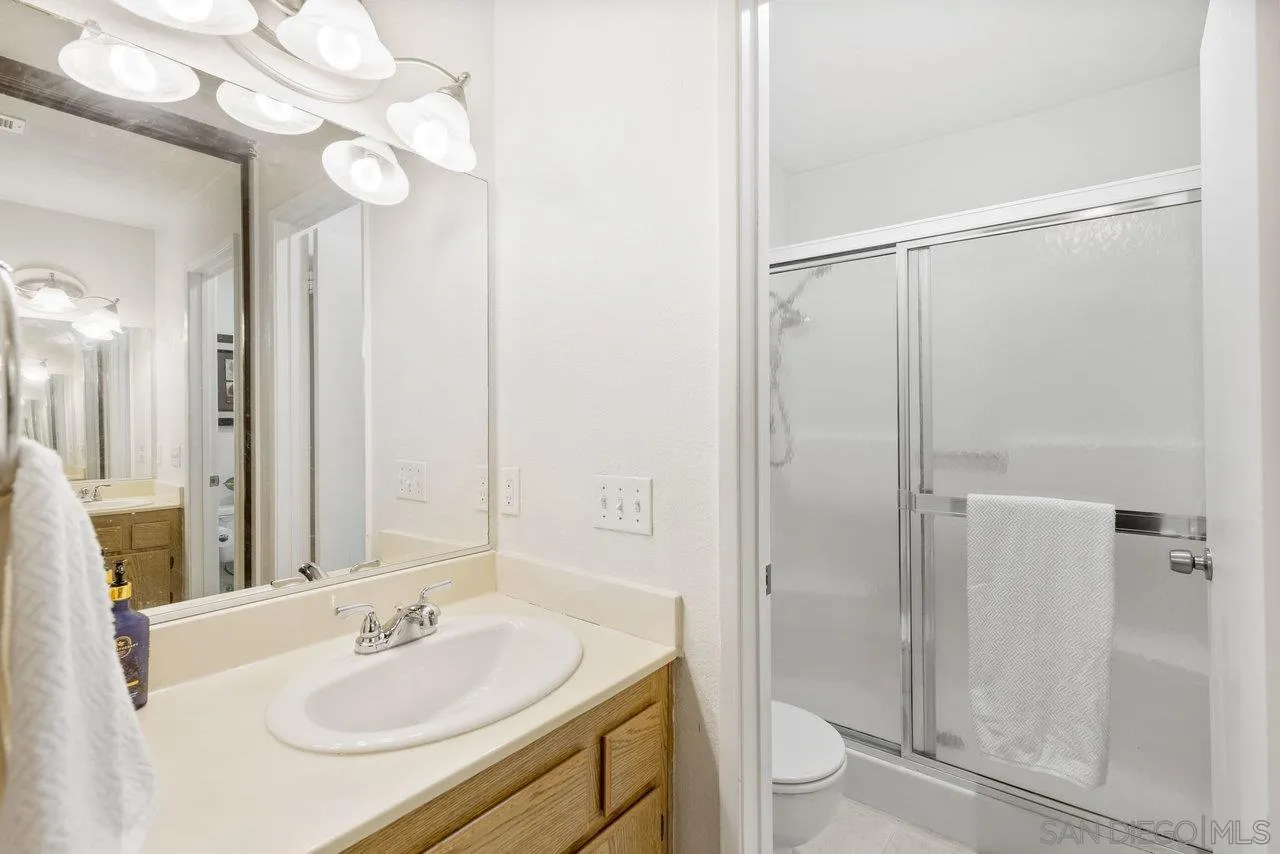
Bathroom vanity and oval sink beside a glass-enclosed shower and tub.
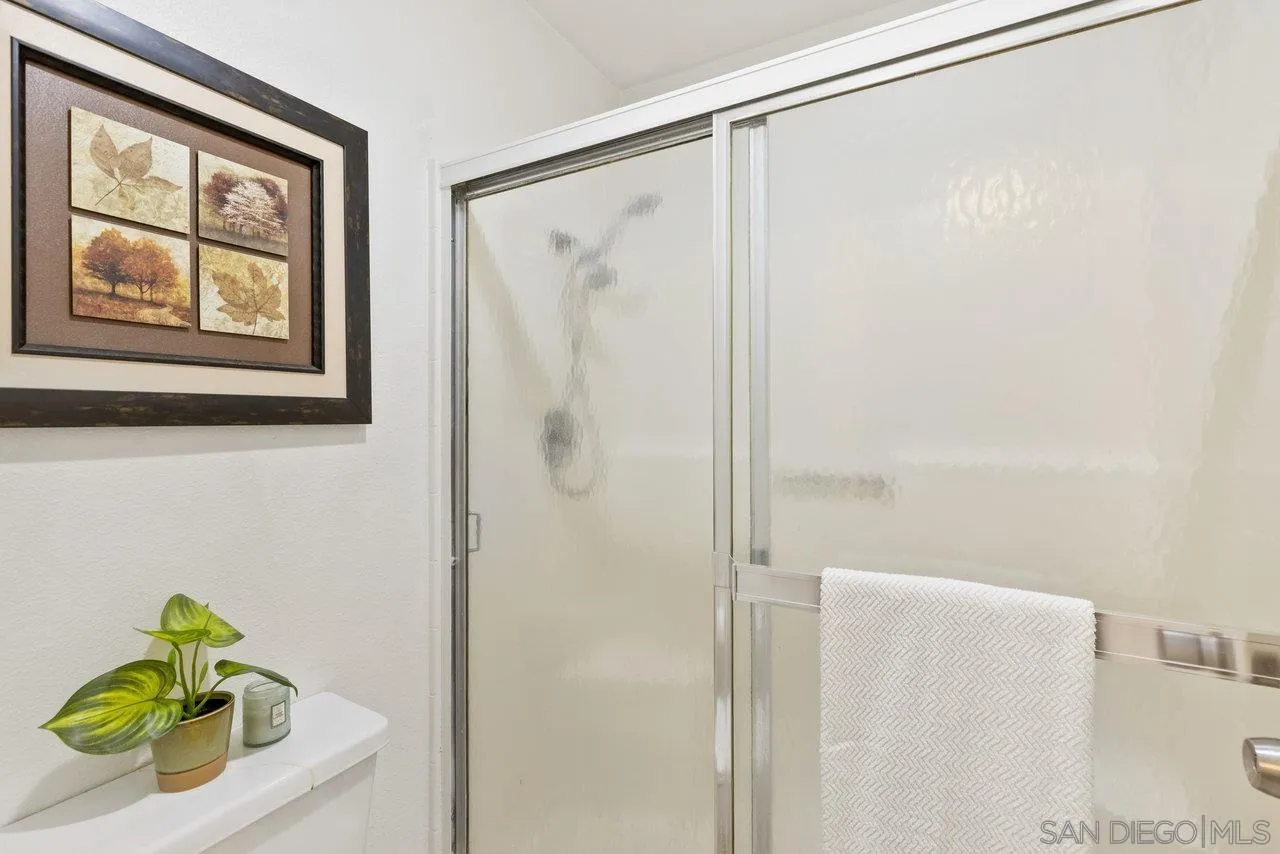
Bathroom shower with frosted glass doors, a white towel, and framed botanical artwork.
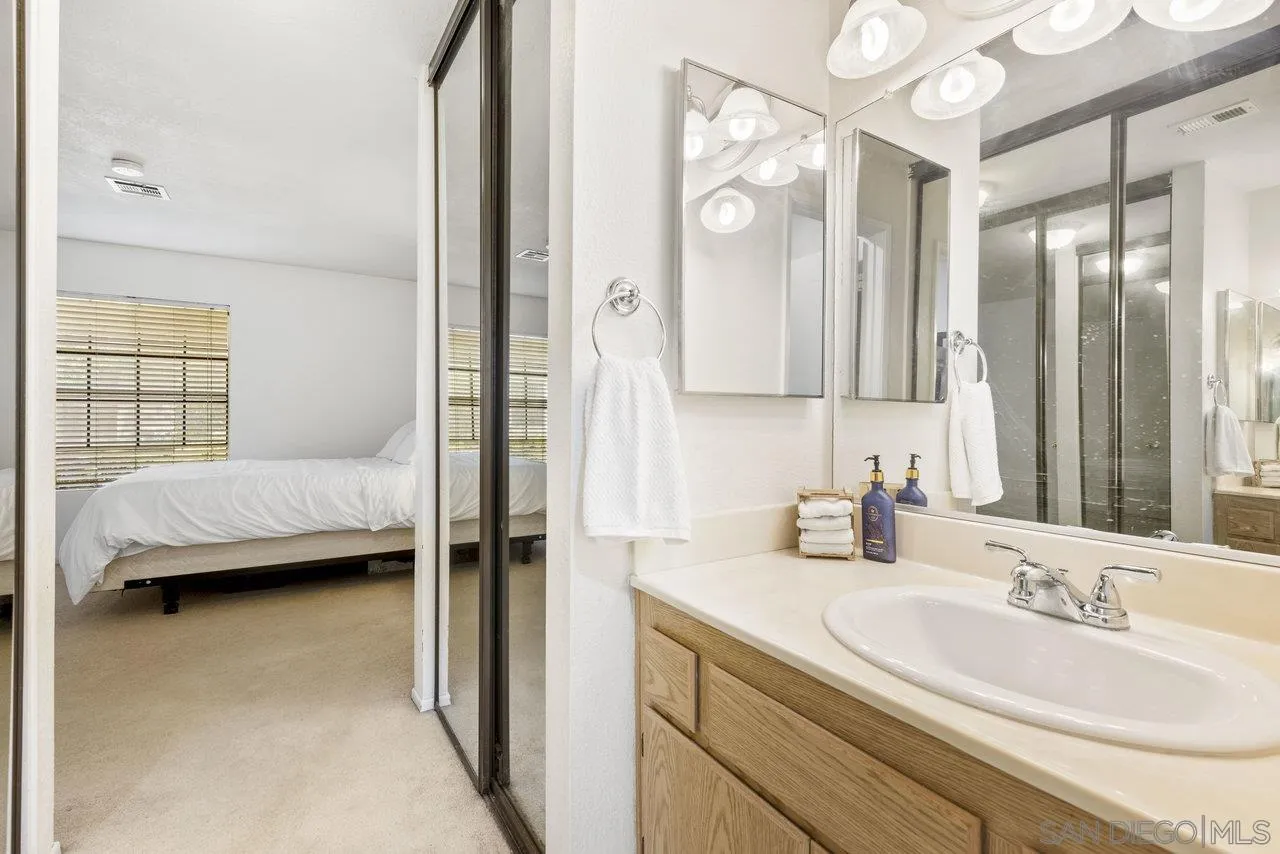
Bathroom vanity and mirrors with the adjacent bedroom visible through the doorway.
Bathroom with a wood vanity, mirrored sliding doors, and glass-enclosed shower.
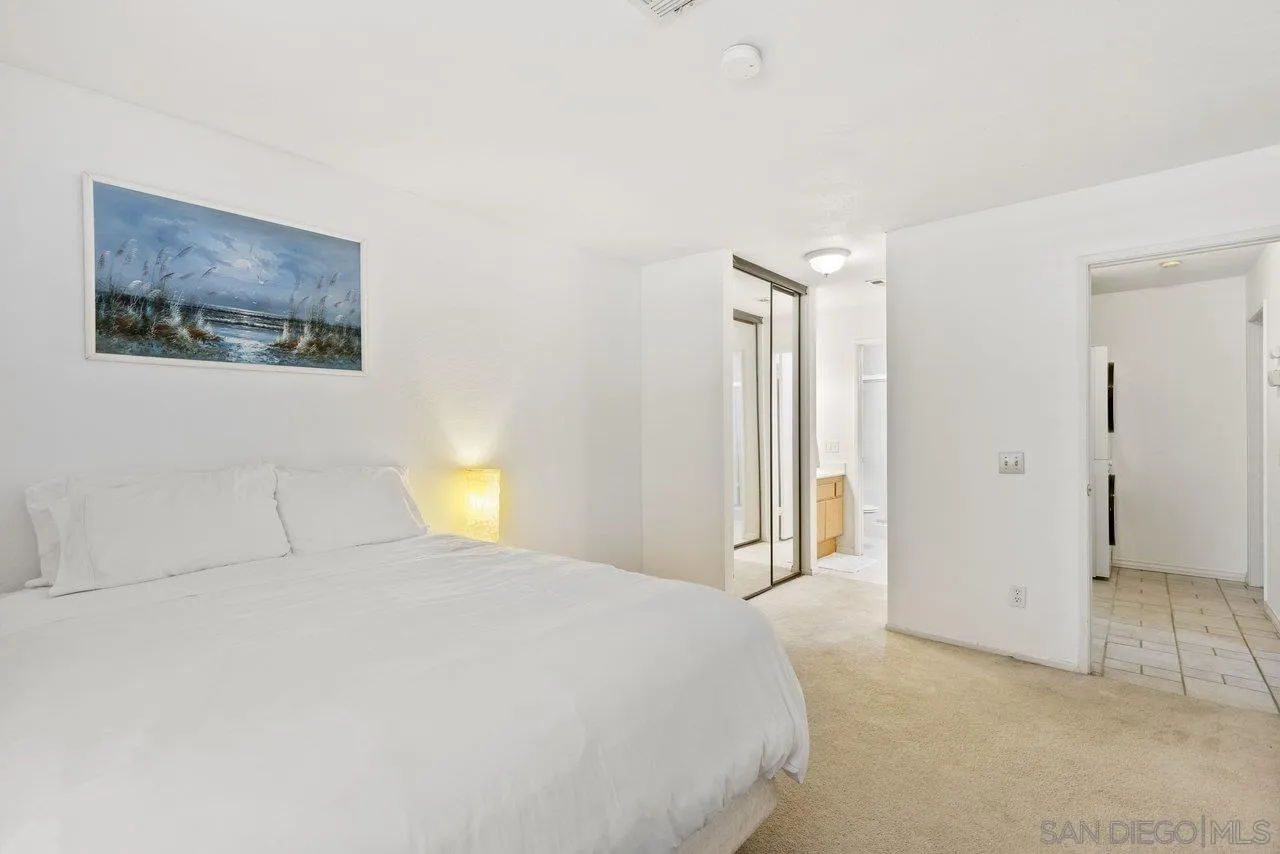
Bedroom with a white bed, coastal artwork, mirrored closet doors, and a view into the bathroom.
Bedroom with a white bed, beige carpet, and window with horizontal blinds.
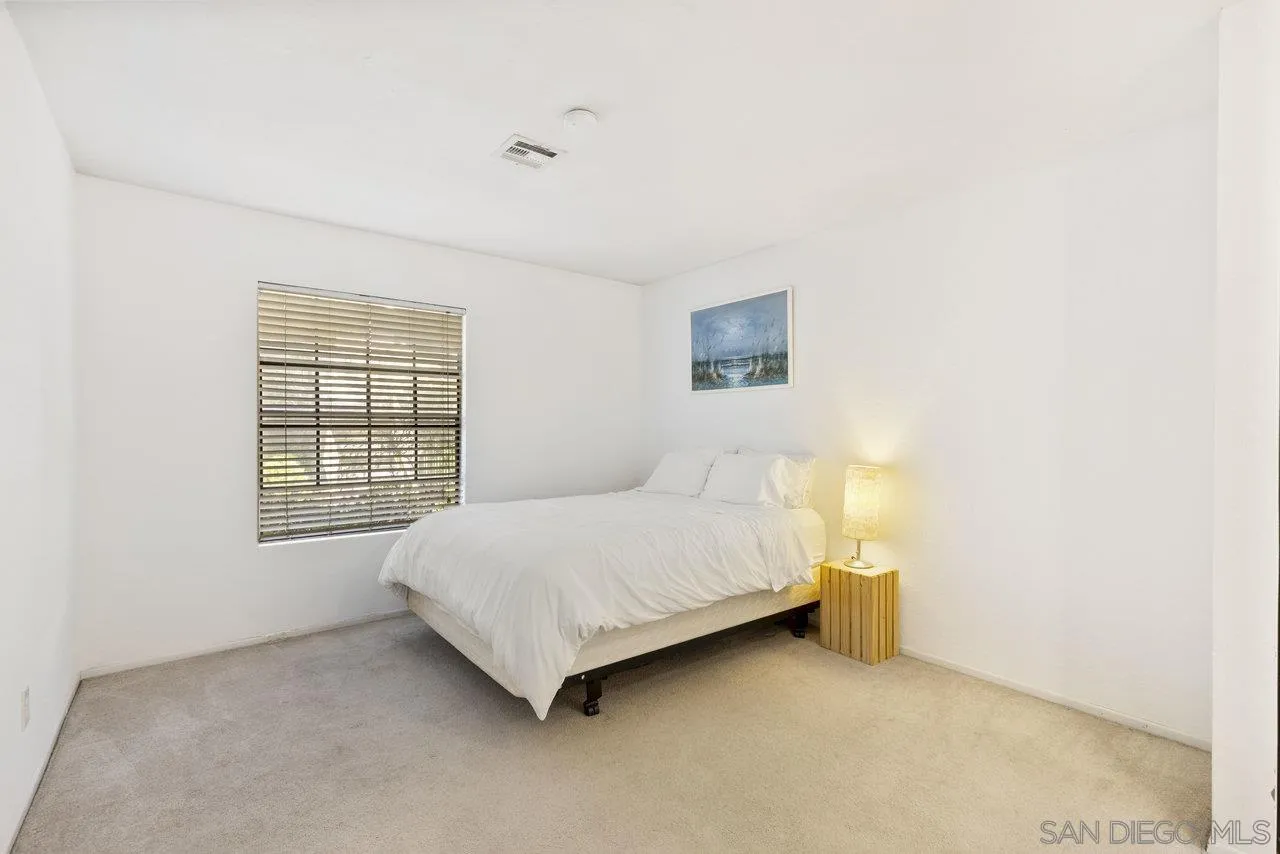
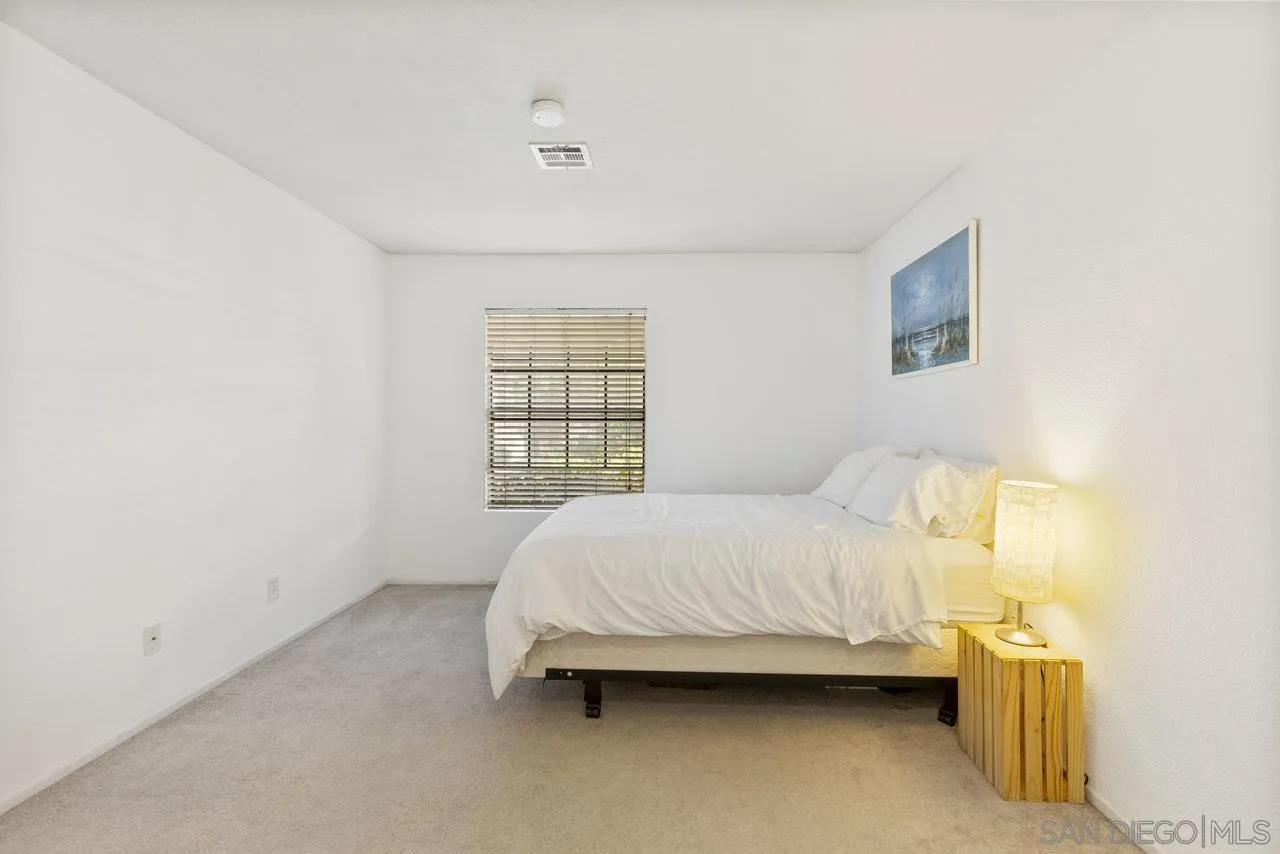
Bedroom with a white bed, beige carpet, window blinds, and a glowing bedside lamp.
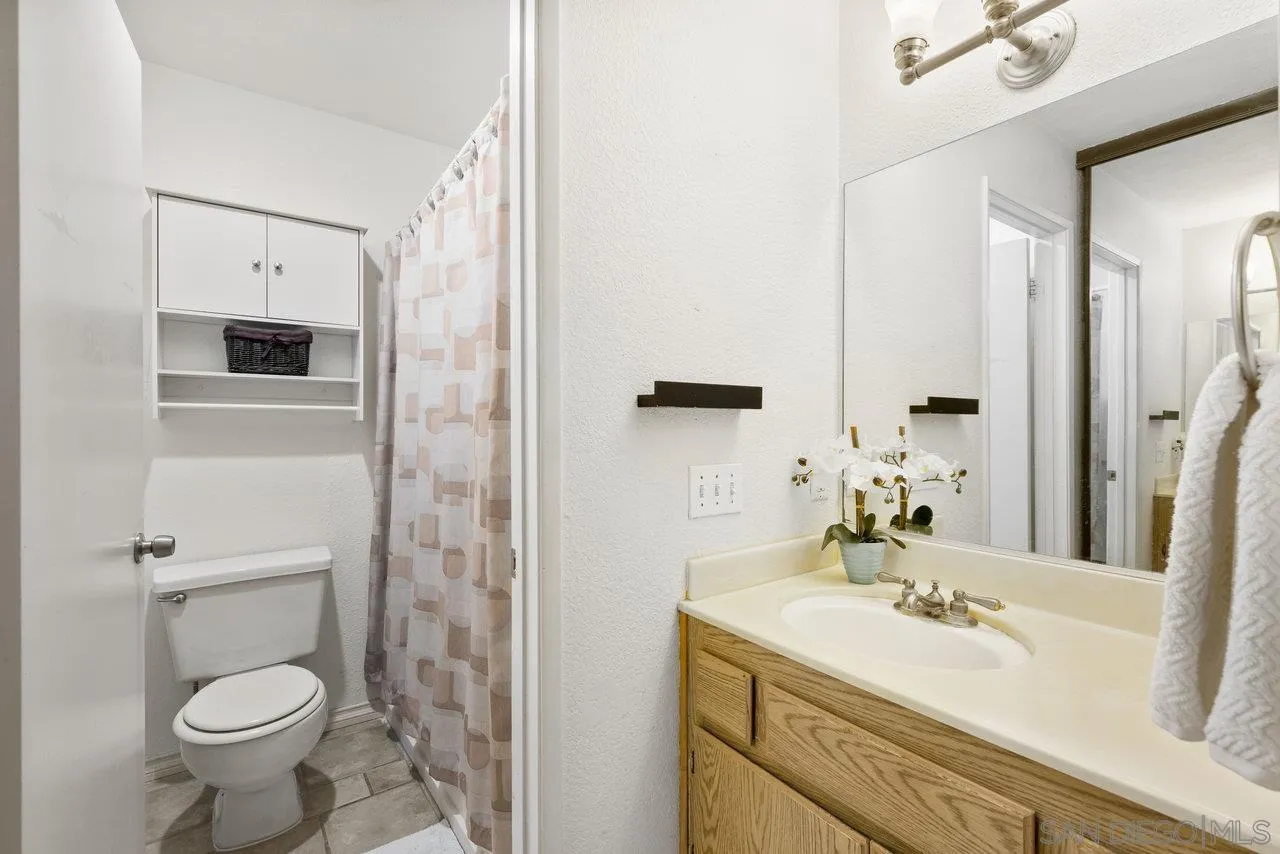
Bathroom with a wood vanity, large mirror, toilet, and patterned shower curtain.
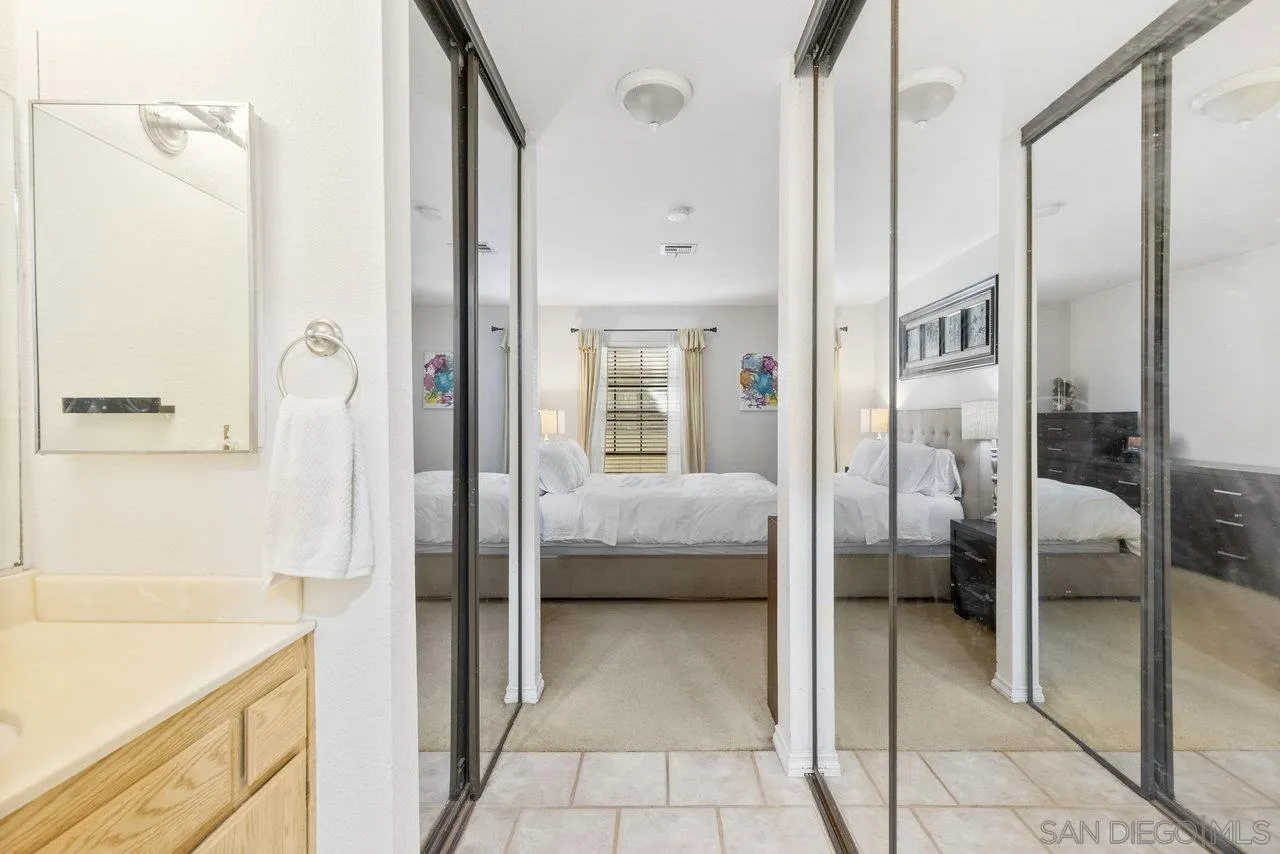
Furnished bedroom viewed through mirrored closet doors, with a white bed and wood vanity in the foreground.
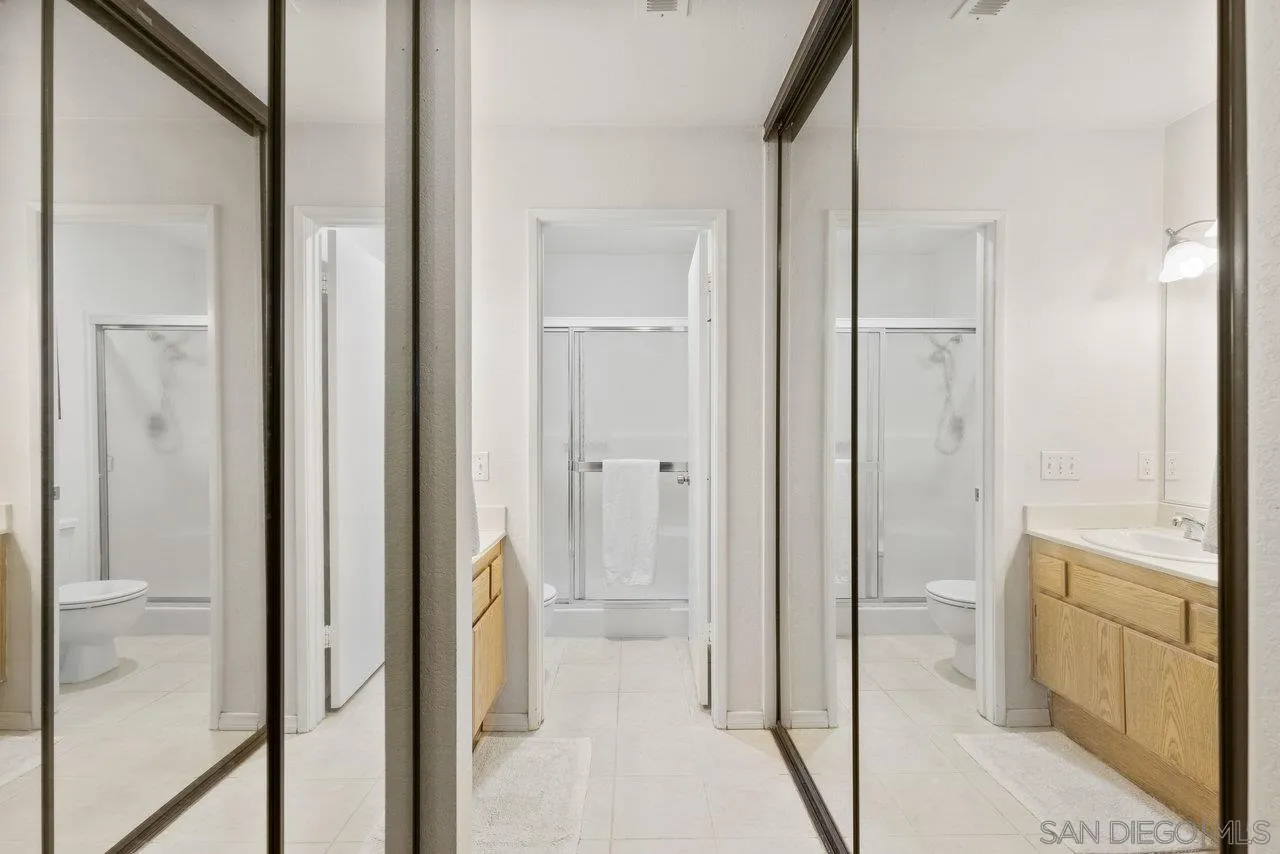
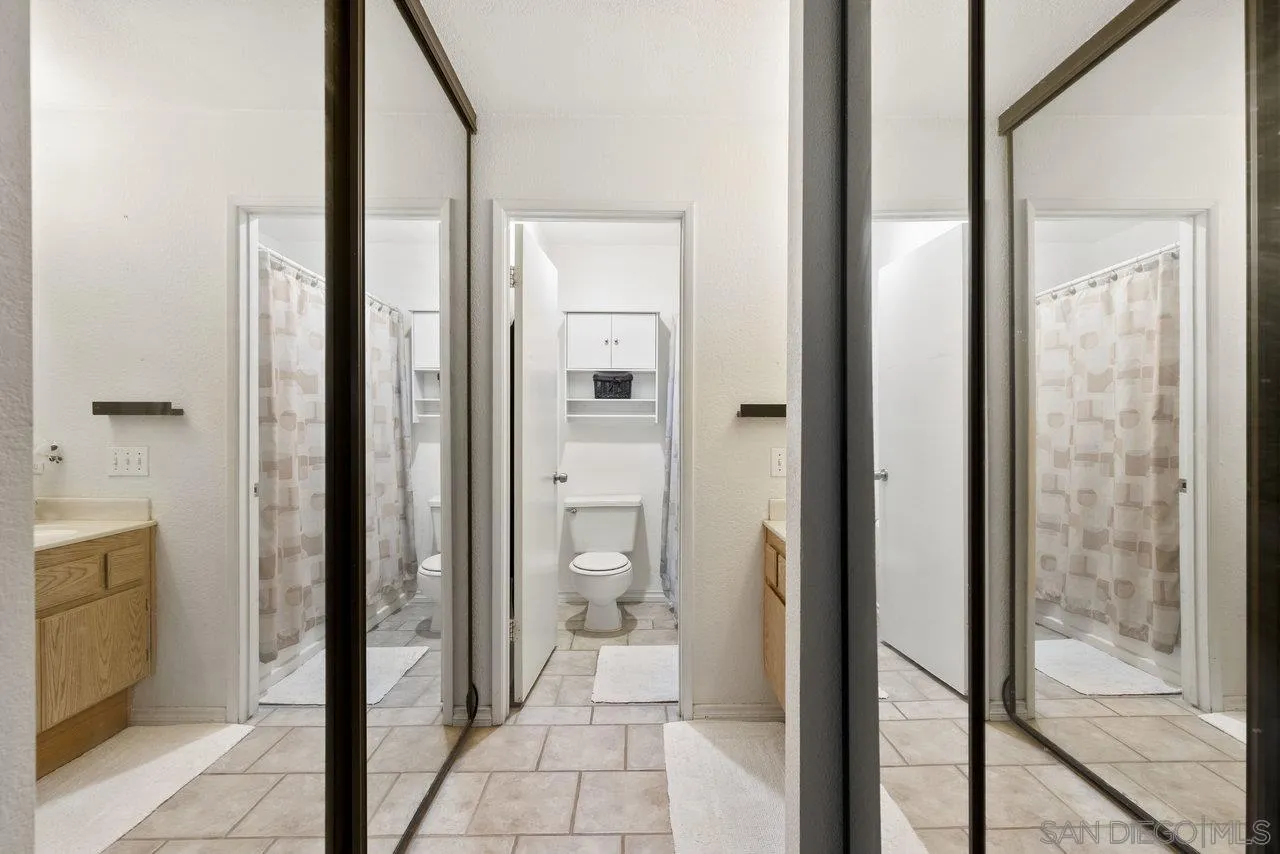
Bathroom with mirrored closet doors, an oak vanity, tiled floor, and a shower with patterned curtain.
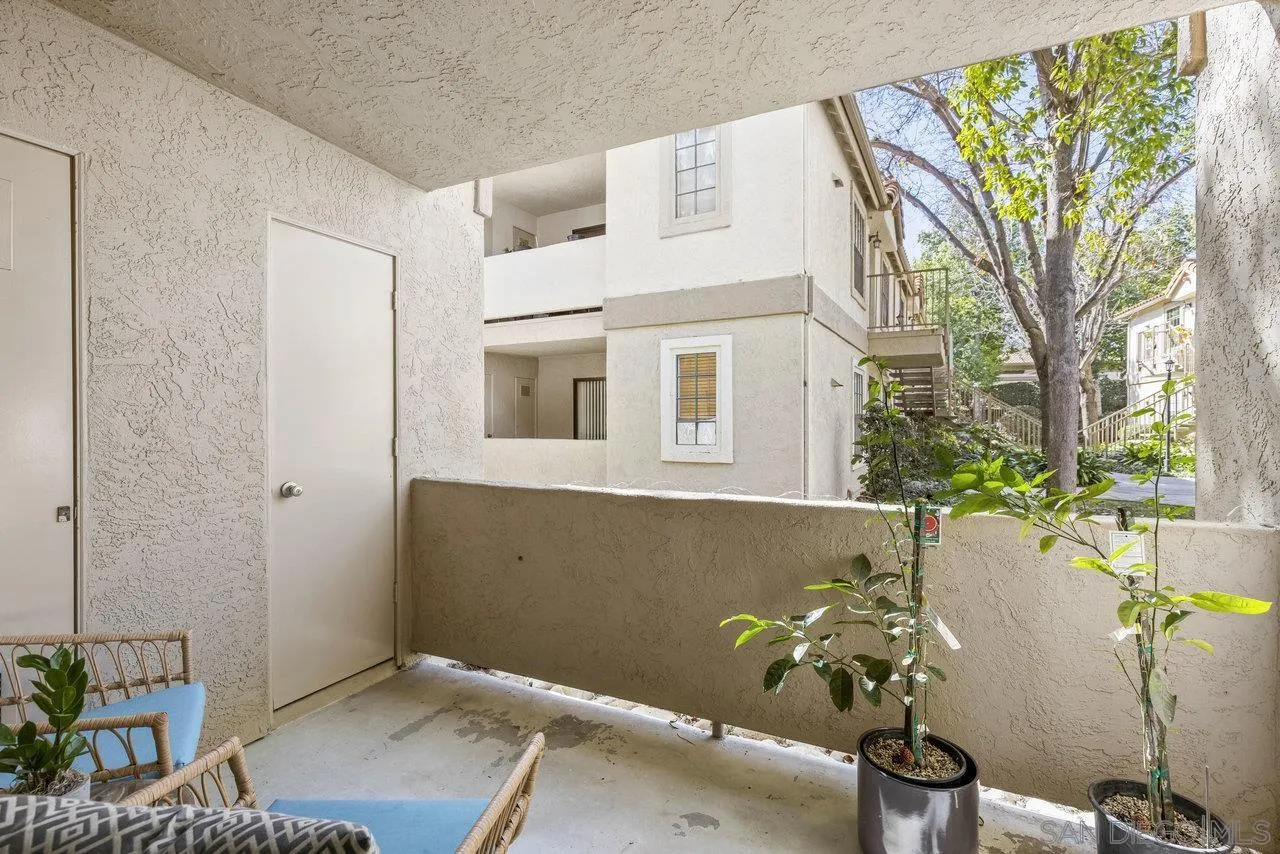
Covered apartment balcony with wicker seating, potted plants, and views of the leafy courtyard.
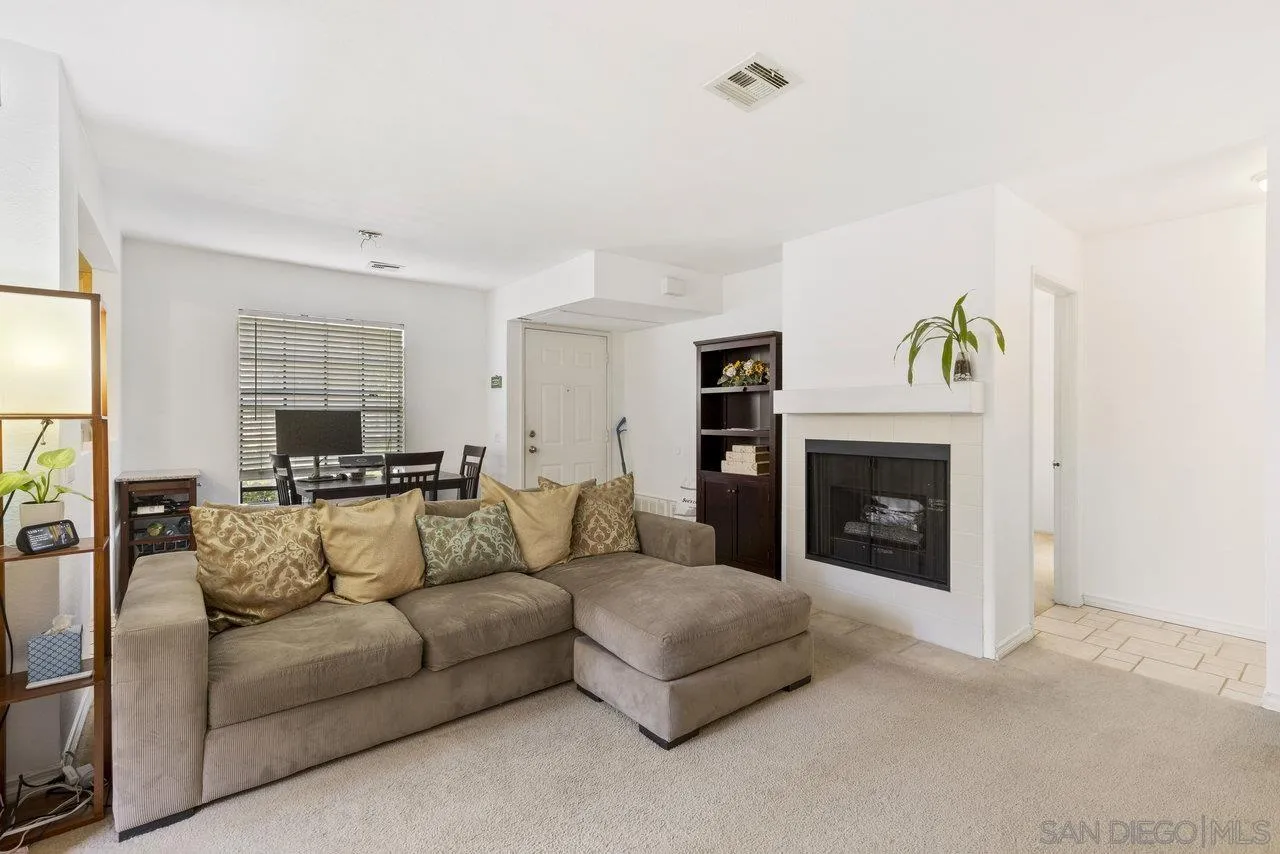
Living room with a taupe sectional, tiled fireplace, and dining area by a window.
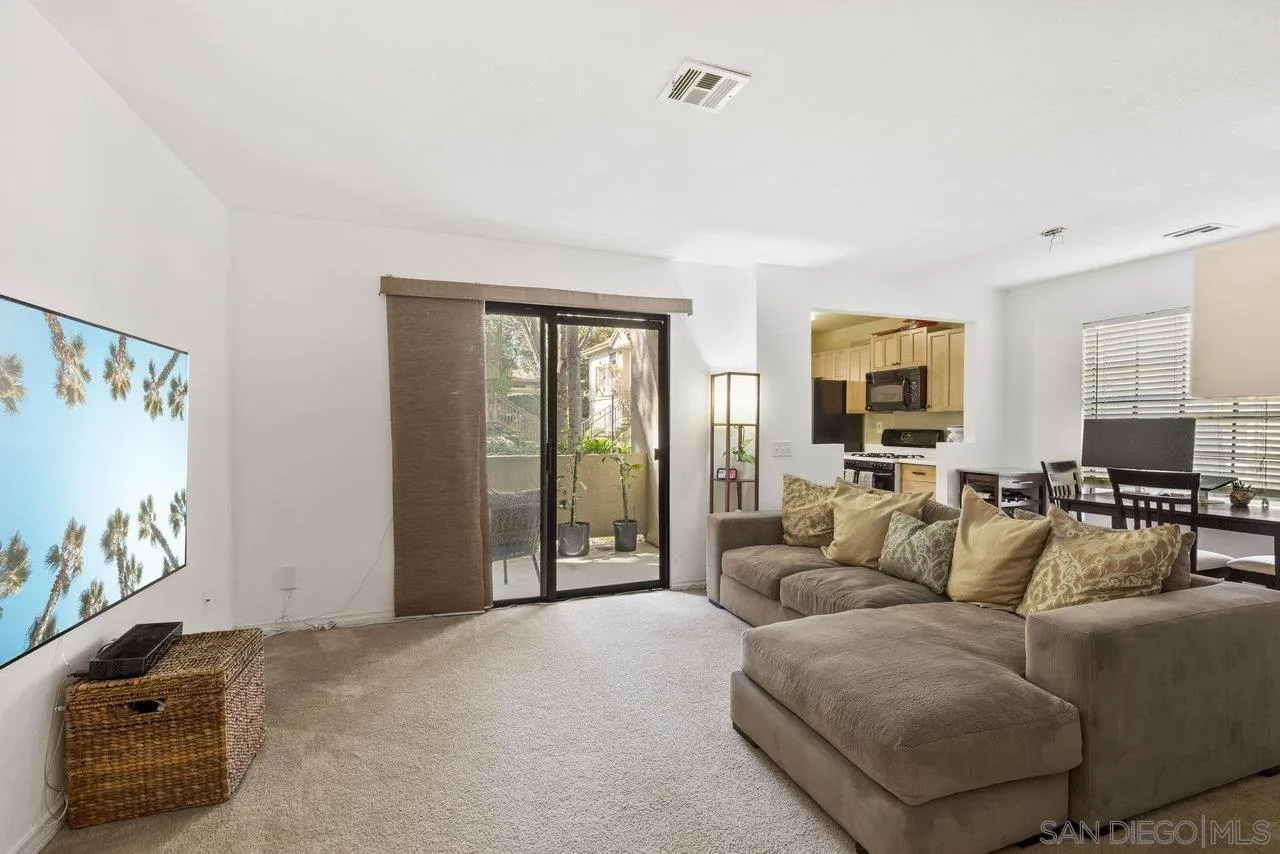
Living room with a taupe sectional and sliding glass doors opening to a small patio.
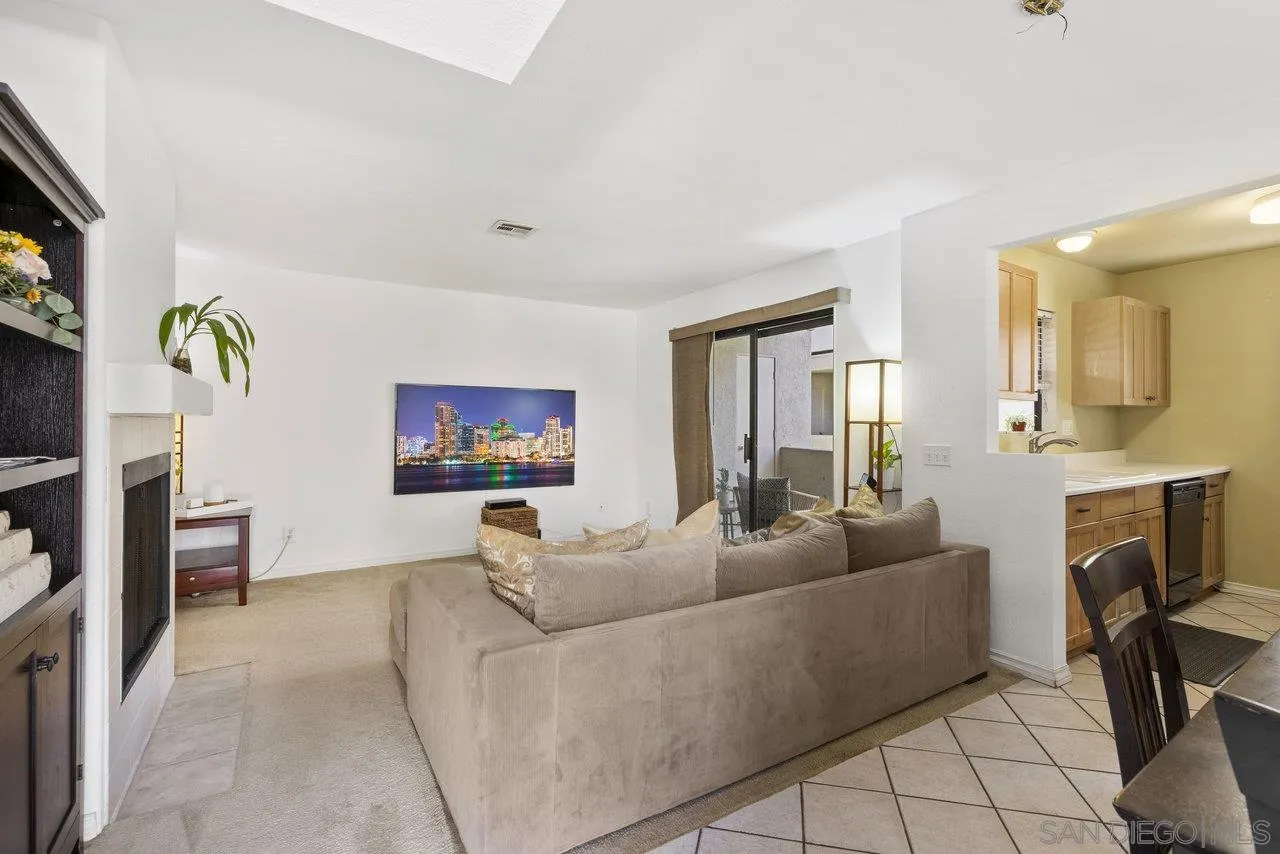
Living room with a beige sectional, fireplace, sliding glass door, and open kitchen.
Living room with tiled fireplace, beige sectional, and sliding glass doors opening to a patio.
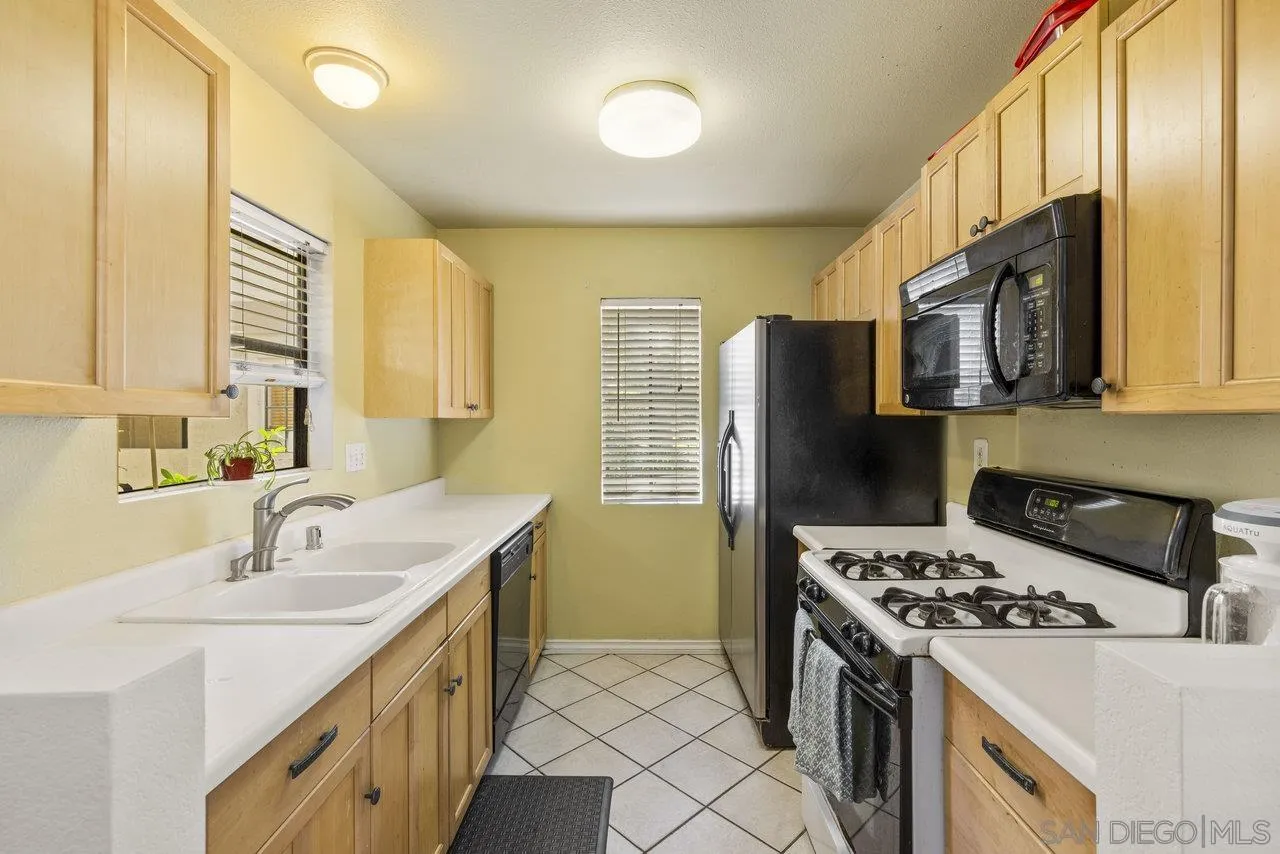
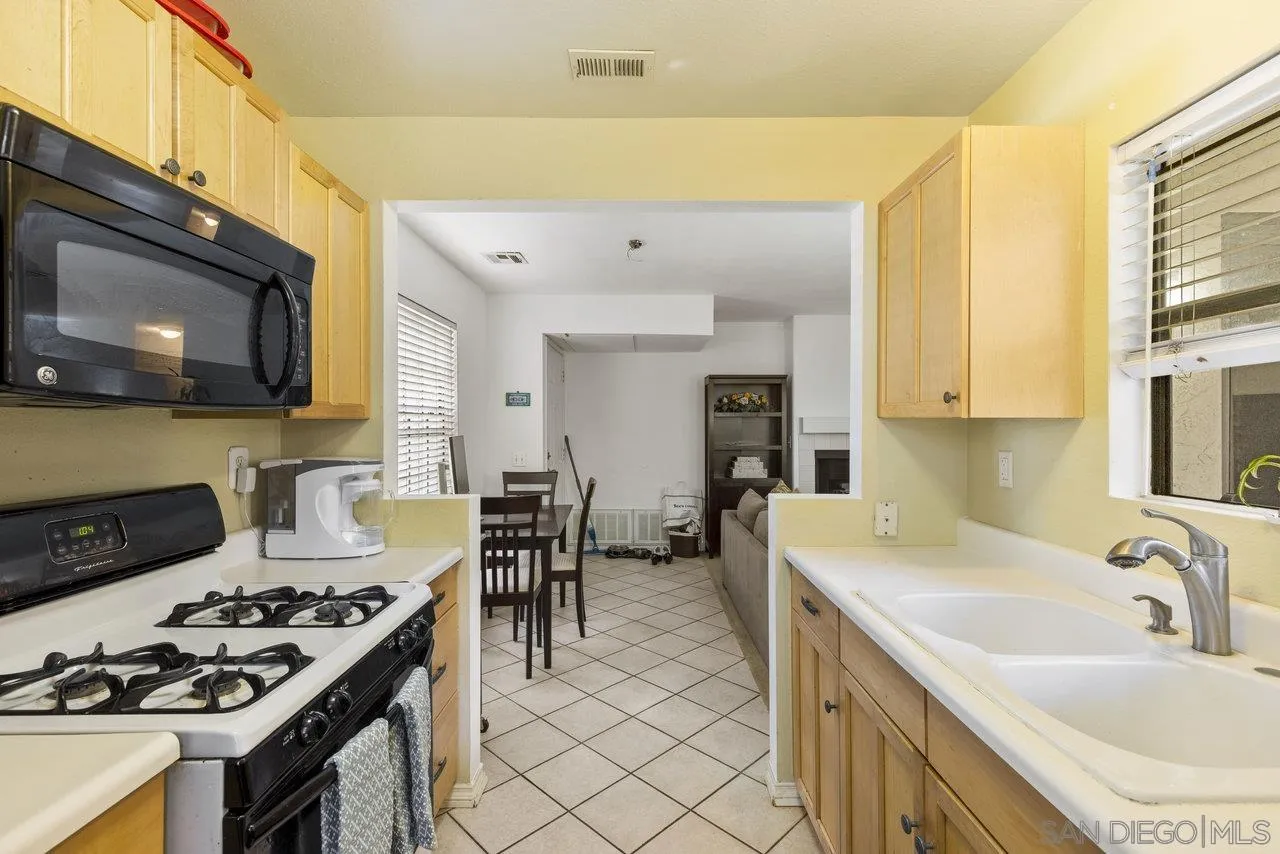
Kitchen with light wood cabinets, white counters, black appliances, and a gas range.
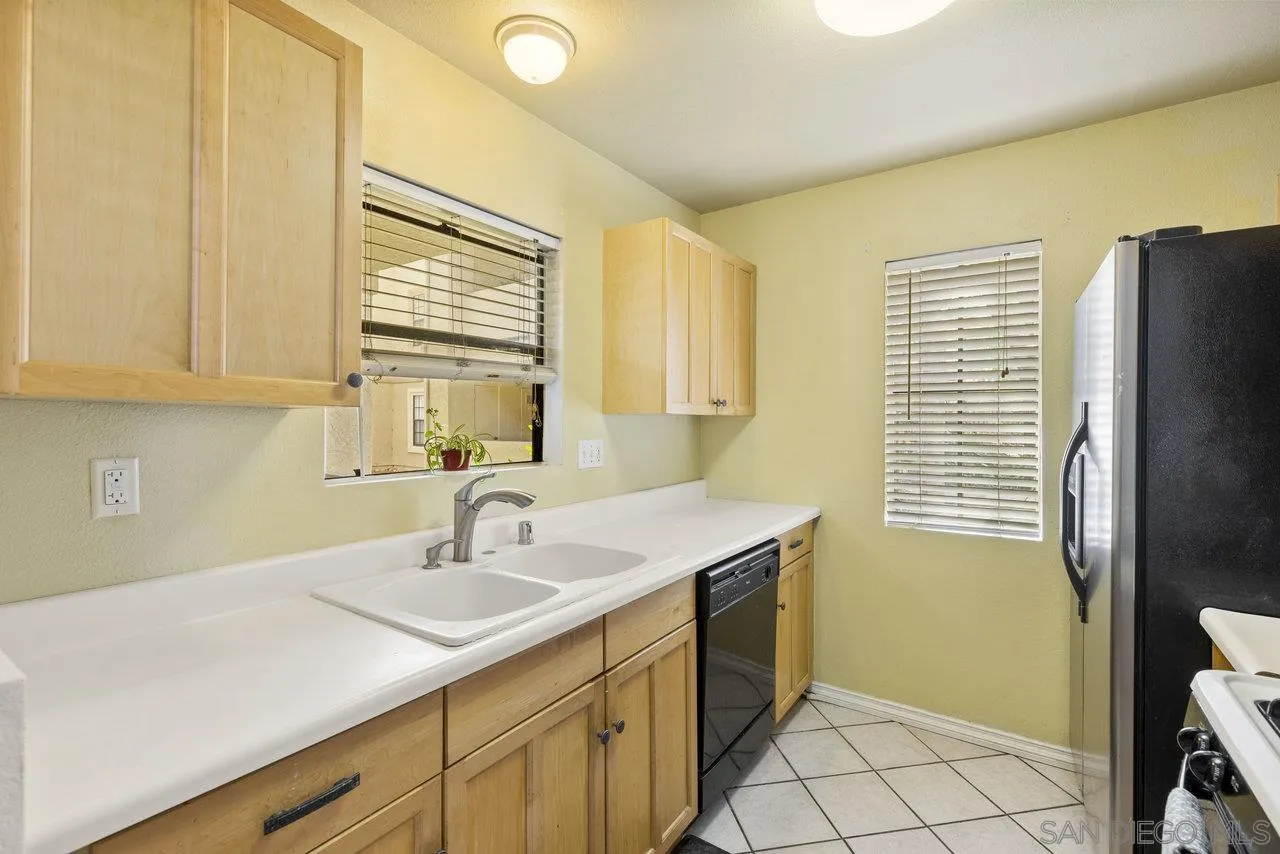
Kitchen with light wood cabinets, white counters, a double sink, and dark refrigerator.
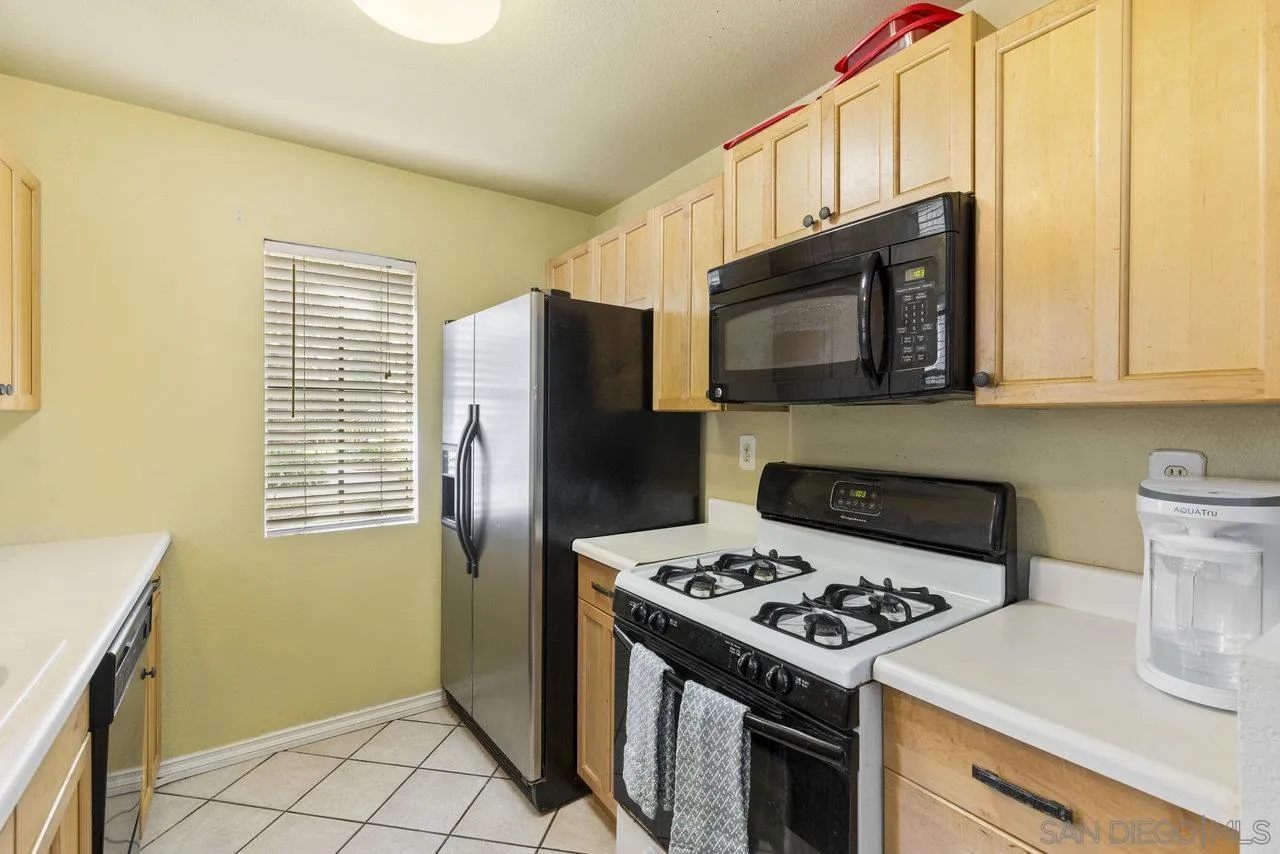
Kitchen with light wood cabinets, black appliances, a gas range, and white tile counters.
Kitchen with light wood cabinets, a gas range, and a double sink opening to the dining area.
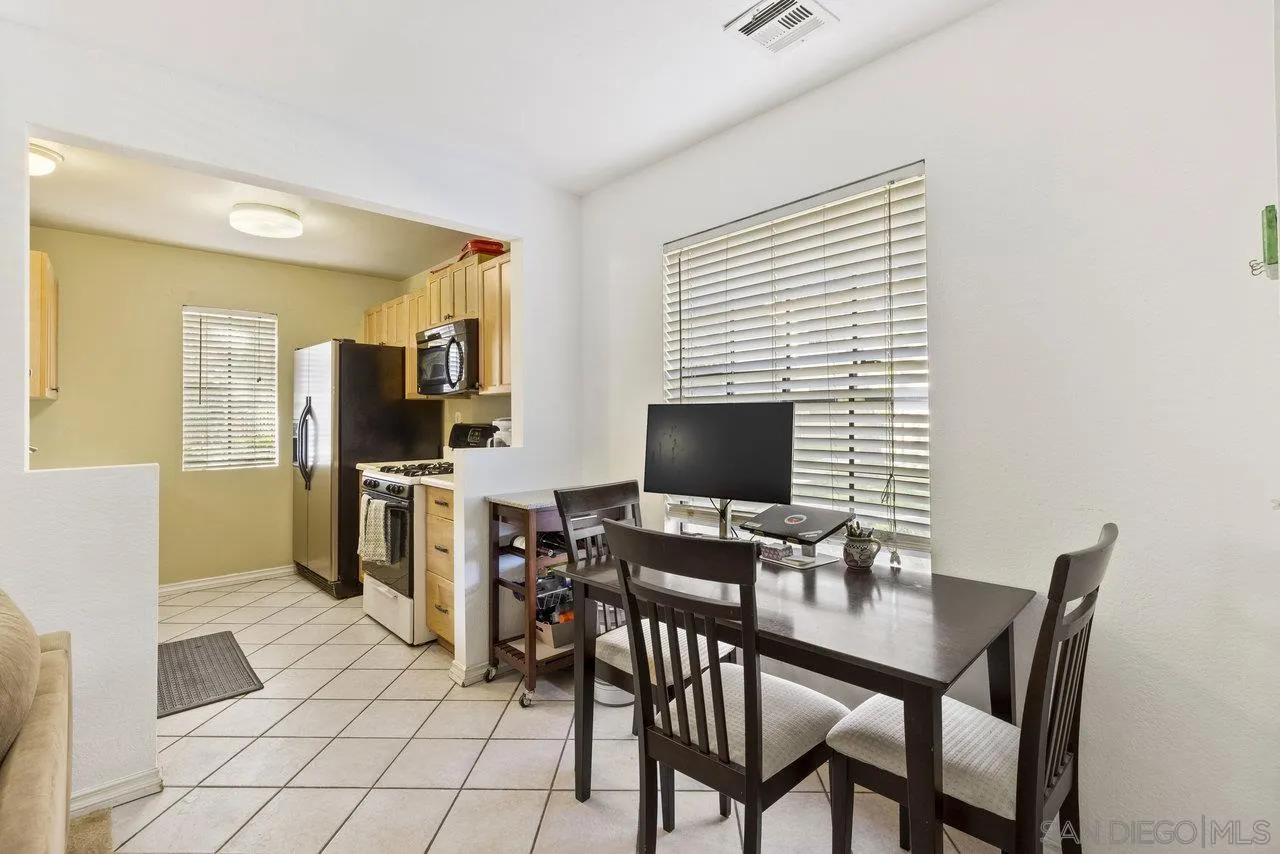
Dining area with a dark table beside a compact kitchen with light wood cabinets and stainless steel appliances.
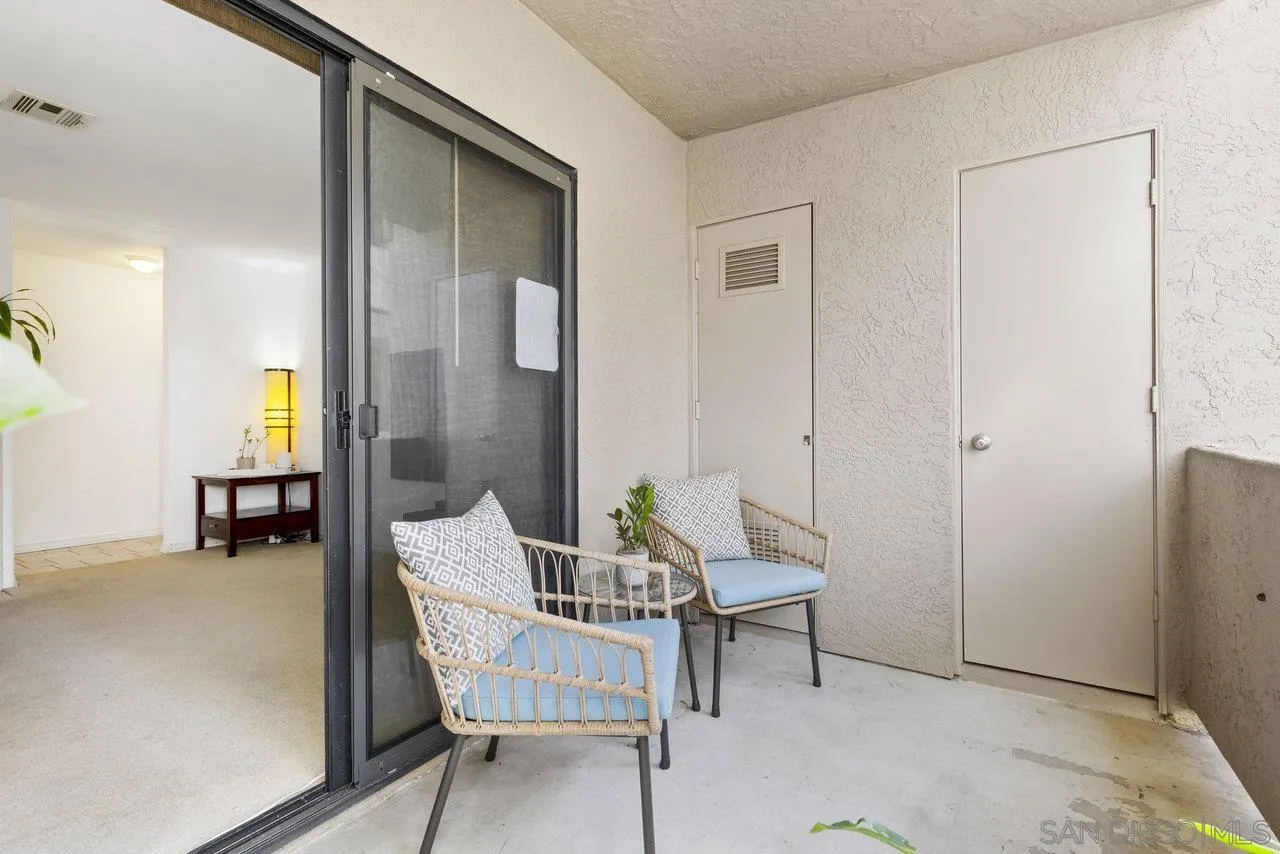
Covered patio with two wicker chairs and a sliding glass door into the living area.
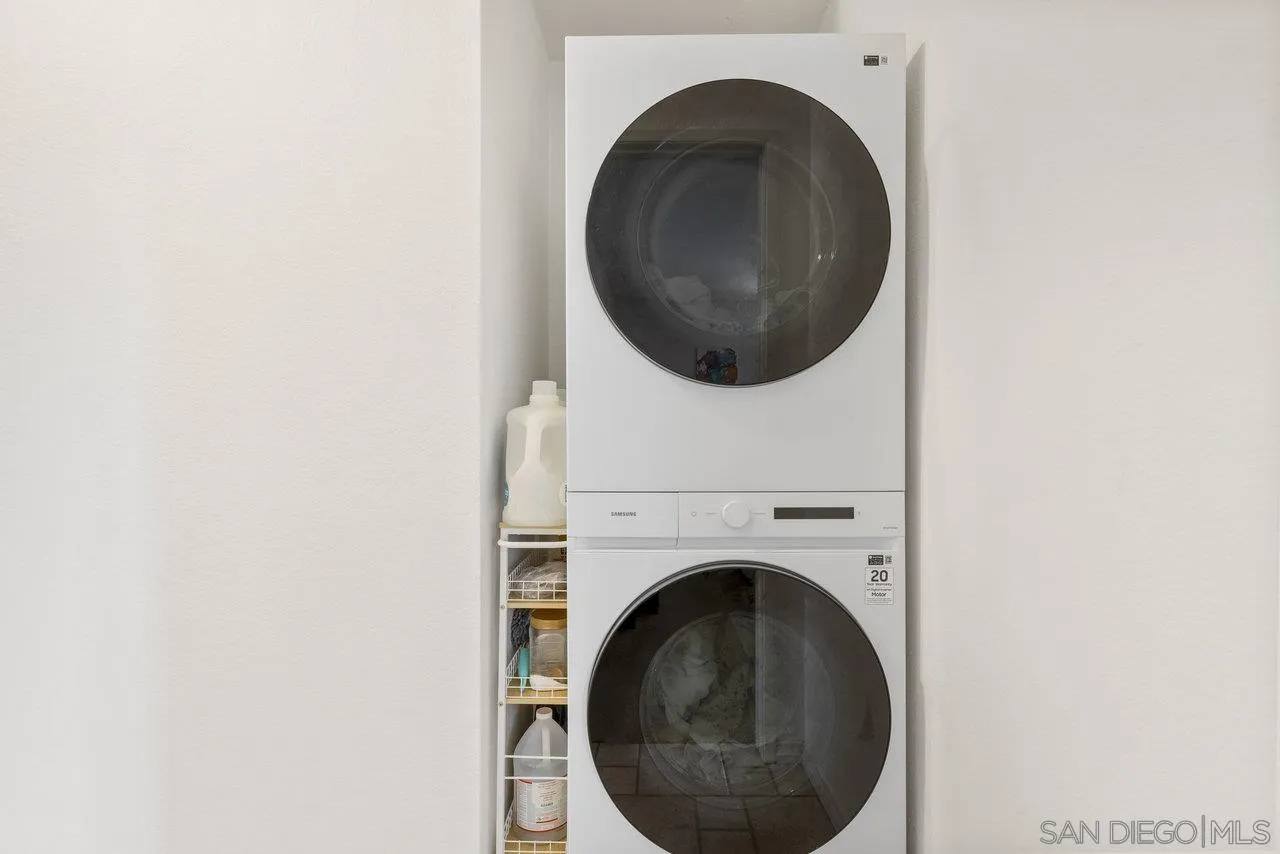
Stacked white washer and dryer beside a narrow shelf of laundry supplies.
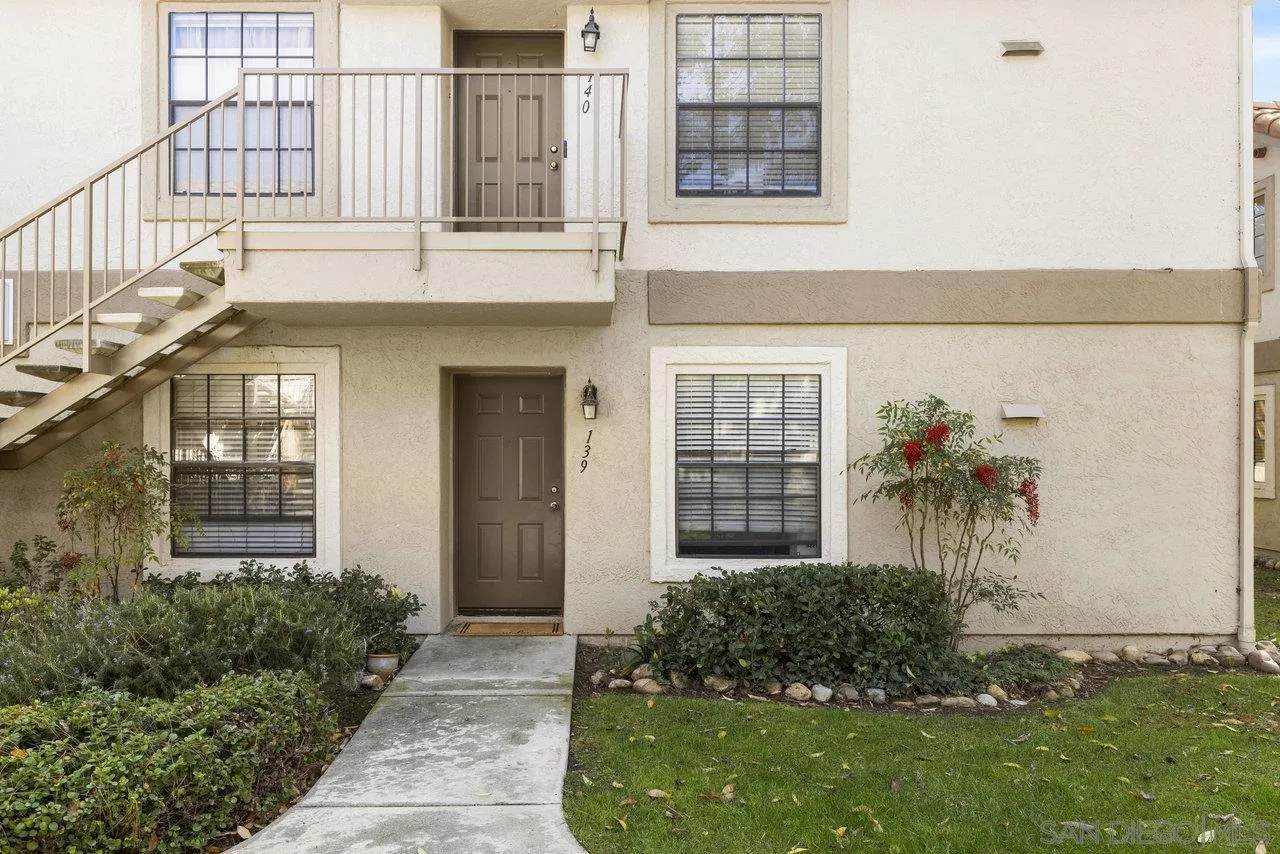
Condominium exterior with the entry marked 139, a landscaped walkway, and stairs to the upper unit.
SEE ALL PHOTOS
Two-story beige condominium building with tiled roof, exterior stairs, balconies, and mature trees.
Living room with a beige sectional sofa, fireplace, and sliding glass doors.
Bedroom with white bedding and an adjoining nook with a stacked washer and dryer.
Furnished bedroom with a large white bed, beige carpet, and dark wood furniture.
Furnished bedroom with a white bed, dark wood dressers, and a curtained window.
Bedroom with a white bed, dark wood dressers, and a sliding glass door.
Bathroom vanity and oval sink beside a glass-enclosed shower and tub.
Bathroom shower with frosted glass doors, a white towel, and framed botanical artwork.
Bathroom vanity and mirrors with the adjacent bedroom visible through the doorway.
Bathroom with a wood vanity, mirrored sliding doors, and glass-enclosed shower.
Bedroom with a white bed, coastal artwork, mirrored closet doors, and a view into the bathroom.
Bedroom with a white bed, beige carpet, and window with horizontal blinds.
Bedroom with a white bed, beige carpet, window blinds, and a glowing bedside lamp.
Bathroom with a wood vanity, large mirror, toilet, and patterned shower curtain.
Furnished bedroom viewed through mirrored closet doors, with a white bed and wood vanity in the foreground.
Bathroom with mirrored closet doors, an oak vanity, tiled floor, and a shower with patterned curtain.
Covered apartment balcony with wicker seating, potted plants, and views of the leafy courtyard.
Living room with a taupe sectional, tiled fireplace, and dining area by a window.
Living room with a taupe sectional and sliding glass doors opening to a small patio.
Living room with a beige sectional, fireplace, sliding glass door, and open kitchen.
Living room with tiled fireplace, beige sectional, and sliding glass doors opening to a patio.
Kitchen with light wood cabinets, white counters, black appliances, and a gas range.
Kitchen with light wood cabinets, white counters, a double sink, and dark refrigerator.
Kitchen with light wood cabinets, black appliances, a gas range, and white tile counters.
Kitchen with light wood cabinets, a gas range, and a double sink opening to the dining area.
Dining area with a dark table beside a compact kitchen with light wood cabinets and stainless steel appliances.
Covered patio with two wicker chairs and a sliding glass door into the living area.
Stacked white washer and dryer beside a narrow shelf of laundry supplies.
Condominium exterior with the entry marked 139, a landscaped walkway, and stairs to the upper unit.
Listed by Century 21 Affiliated, Tamara Krause, Listing Contact: 619-787-1036 
For Sale

10379 Azuaga St Unit 139

10379 Azuaga St Unit 139, San Diego, CA 92129

$520,000
Welcome to Terra Vista! Discover unparalleled value within the Poway Unified School District. This complex embodies resort-style living in one of San Diego's premier neighborhoods. Enjoy amenities like a pool, spa, fitness center, sauna, and abundant parking. You're conveniently close to shopping, freeways, dining, entertainment, and more. First floor unit features 2 generous sized bedrooms attached bathrooms, private patio space, and fireplace. Fridge, washer and dryer are included.

2
beds

2
baths

881 Sq.Ft. LIVING AREA

2.67 Acres lot

Tamara  Krause

Tamara Krause

Features & Amenities

Interior

  • total bedrooms2
  • Total bathrooms2
  • full bathrooms2
  • Laundry room Other/Remarks
  • Flooring Carpet, Tile
  • Fireplace FP in Living Room
  • APPLIANCES Dishwasher, Disposal, Dryer, Microwave, Range/Oven, Refrigerator, Washer

Area & Lot

  • Status For Sale
  • Living Area881 Sq.Ft.
  • Total Area881 Sq.Ft.
  • Lot Area2.67 Acres
  • MLS® ID260011814
  • TypeCondo
  • YEAR BUILT1991
  • NeighborhoodSan Diego
  • View DescriptionOther/Remarks

Exterior

  • STORIES2
  • water SourceMeter on Property
  • PoolCommunity/Common
  • roofTile/Clay
  • parkingNone Known
  • HEAT TYPEForced Air Unit
  • AIR CONDITIONINGCentral Forced Air
  • sewerSewer Connected

Financial

  • Sales Price$520,000
  • HOA $380/mo
  • Zoning R-1:SINGLE
Two-story beige condominium building with tiled roof, exterior stairs, balconies, and mature trees.
Living room with a beige sectional sofa, fireplace, and sliding glass doors.

This complex embodies resort-style living in one of San Diego's premier neighborhoods.

– Tamara Krause
Bedroom with white bedding and an adjoining nook with a stacked washer and dryer.
View Virtual Tour
Living room with a beige sectional sofa, fireplace, and sliding glass doors.

Schedule a Showing

I would love to show you this beautiful property. Please select your preferred date and time below. I will be in touch shortly to confirm your appointment.

Schedule a Showing

I would love to show you this beautiful property. Please select your preferred date and time below. I will be in touch shortly to confirm your appointment.

Thank you for your interest in 10379 Azuaga St Unit 139, San Diego, CA 92129. We are reviewing your request and will be in touch shortly!

Mortgage Calculator

Estimate your monthly mortgage payment, including the principal and interest, property taxes, and HOA. Adjust the values to generate a more accurate rate.

All estimates are provided for informational purposes only. Actual amounts may vary.
$0,000 Your Payment 20 15 65
$0,000 Your Payment

San Diego

Explore

Work With Tamara

Whether you're buying, selling, relocating, or investing, Tamara provides the local knowledge, proven experience, and personalized guidance needed to help you achieve your real estate goals with confidence. Contact Tamara today to discuss all your real estate needs!

Follow Me on Instagram